Custom Homes and Remodels in Simpsonville, Explained Step by Step
We build custom homes from the ground up, starting with land clearing, grading and the foundation, and we handle major remodels, flooring and siding for homes already standing. Families in Simpsonville, Mauldin and Fountain Inn work with us because we explain each choice and what it costs before any work begins.
Why Families Choose Us
Building or remodeling a home is a big decision, and most people only do it once or twice. We think you deserve to understand every part of it.
- Every option explained
- When you have a choice to make, like slab or crawlspace, vinyl or fiber cement siding, we lay out what each option means for cost, upkeep and how the house lives. Then you decide. We don't push the pricier pick.
- Estimates you can read
- Our estimates are written line by line, so you can see what the site work, foundation, framing and finishes each cost. If something changes, we show you the change in writing before we do it.
- One crew from dirt to drywall
- Because we handle land clearing, grading and foundation work ourselves, the site prep and the house are planned together. That means fewer handoffs and fewer surprises when the framing goes up.
- Workmanship we stand behind
- Every project comes with a 1-year warranty on workmanship. If something we built isn't right in that first year, call us and we'll come look at it.
- A site you can live next to
- We keep the work area tidy, protect driveways and lawns where we can, and clean up at the end of each day. For remodels, we talk with you up front about which rooms will be off-limits and for how long.
What We Build and Fix
Our work covers the whole life of a house. On a raw lot, we start with land clearing and grading, pour the foundation and carry the build through framing, siding and flooring. For an existing home, we take on remodels and additions, new flooring and new siding. Each service page walks through what the work involves and what to ask any builder about it.
Custom Home Building
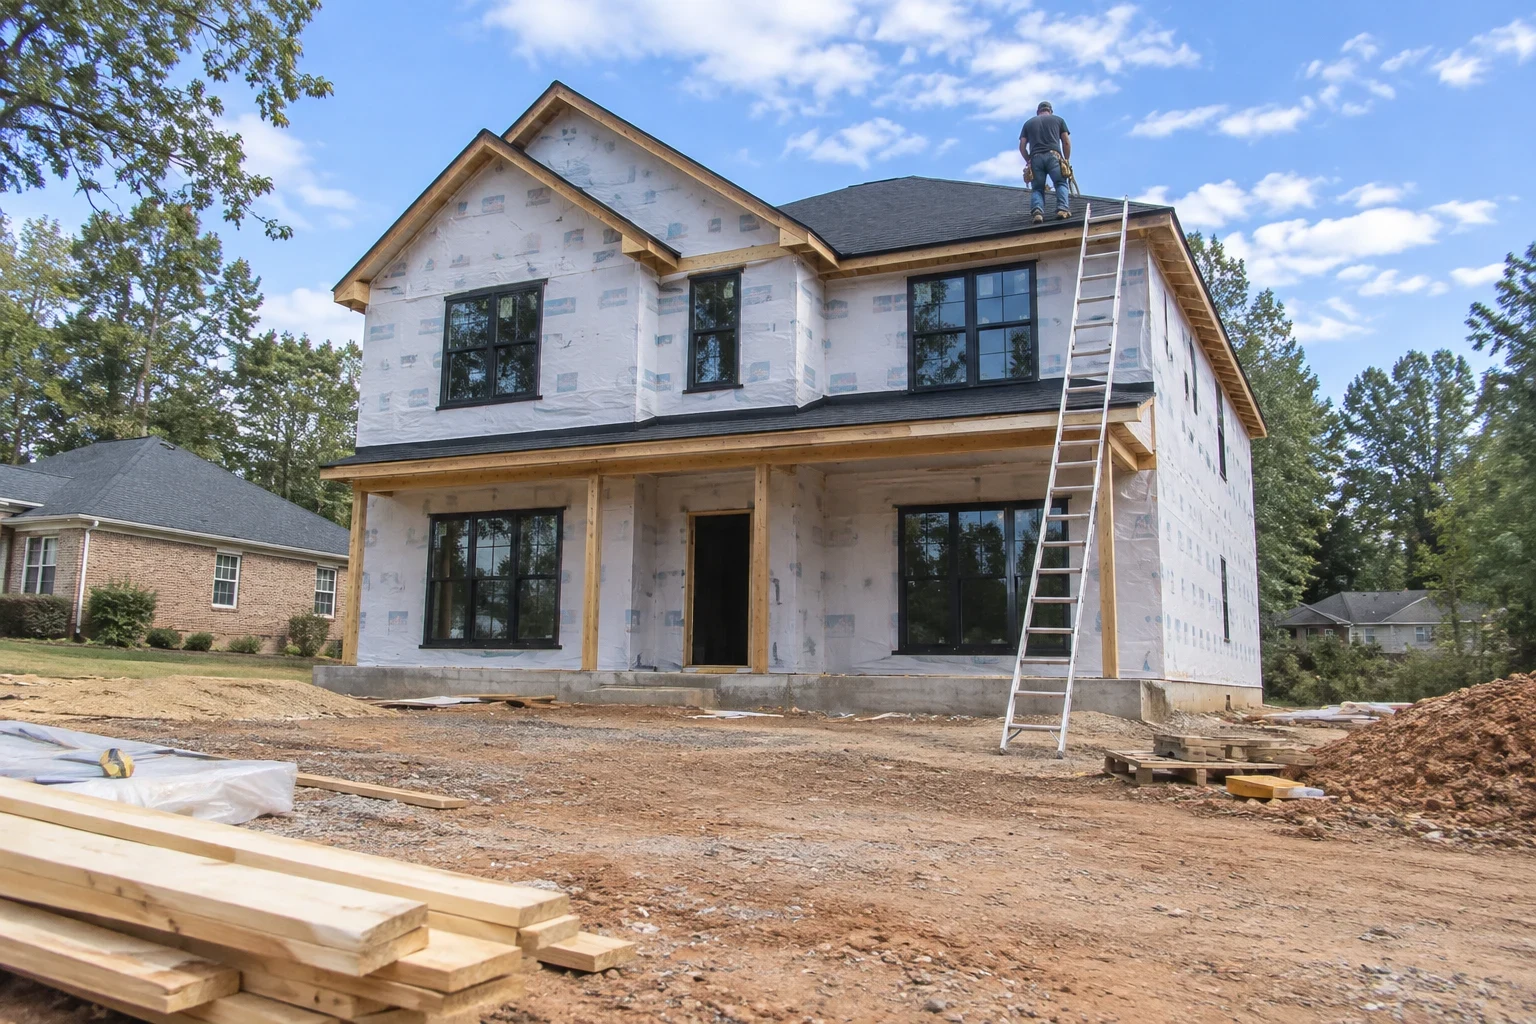
We build custom homes on your lot, from site review and floor plan through framing, finishes and the final walkthrough, explaining each choice as we go.
Home Remodeling
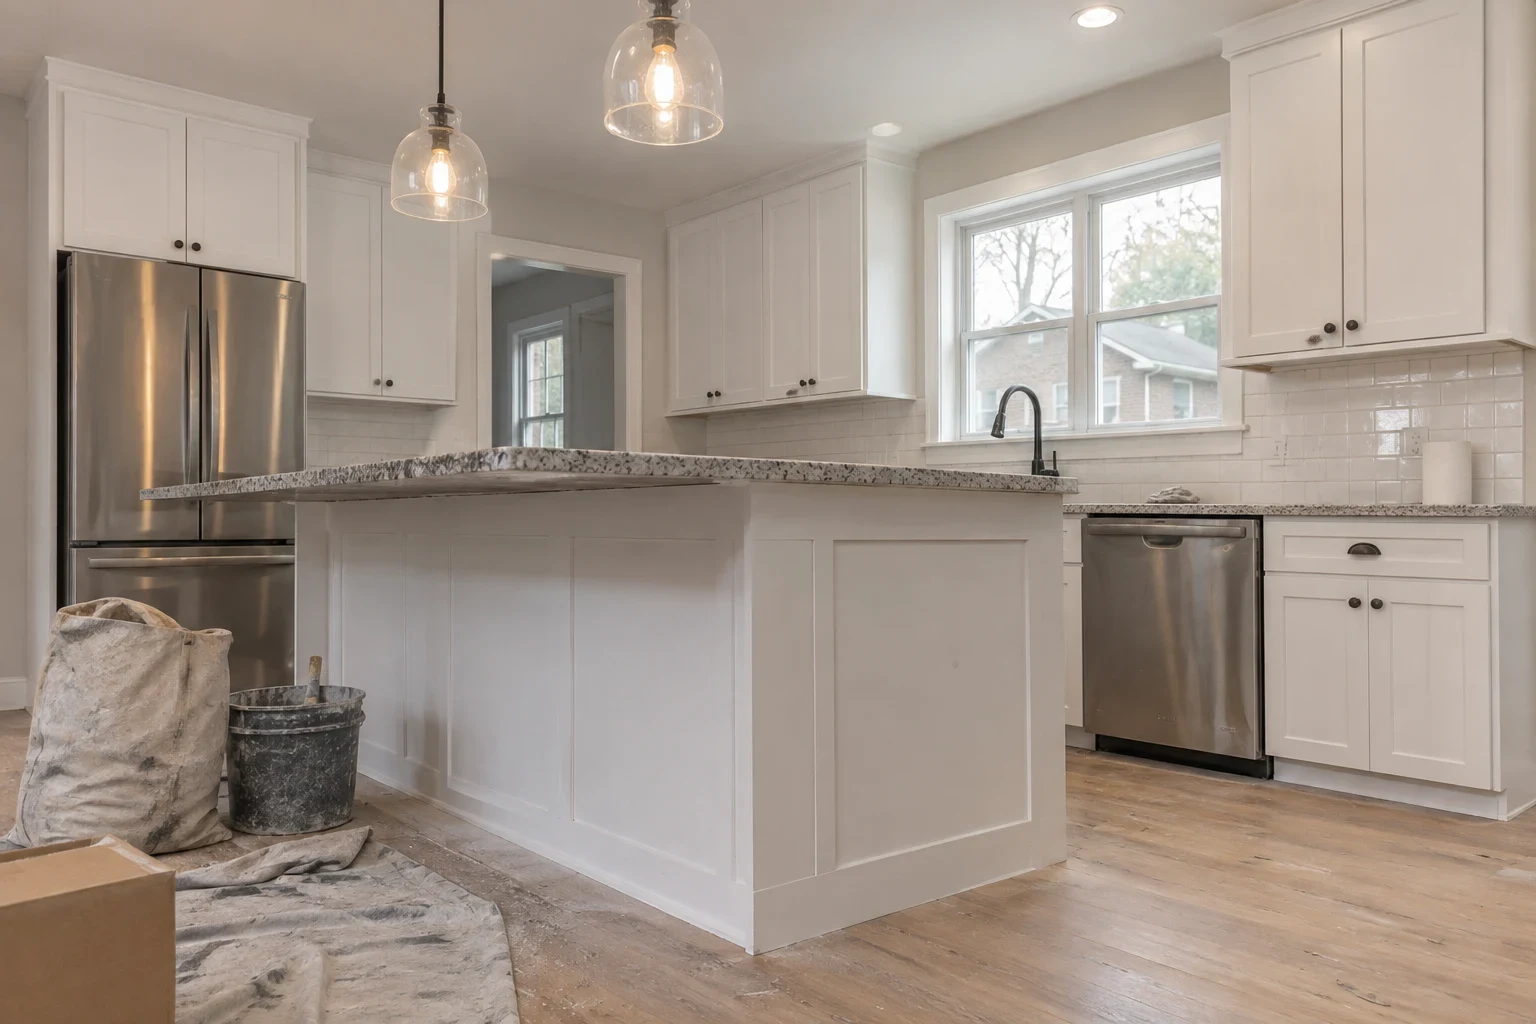
Kitchens, baths, additions and floor plan changes, with each choice explained clearly so you know what you're paying for and why.
Land Clearing
We remove trees, stumps and brush and haul or chip the debris, so your lot is open, marked and ready for grading.
Grading
We shape the ground on new lots and existing yards so water runs away from the foundation and the house sits level.
Foundation Work
Footings, slabs and crawlspace foundations for new homes and additions, with each choice explained before any concrete is poured.
Flooring Installation
Hardwood, engineered wood, luxury vinyl plank and tile installed over a subfloor we check and correct first, with each option explained before you choose.
Siding Installation
New siding installed over sound sheathing, with house wrap and flashing done right and every material option explained before you choose.
A Builder Who Explains Things
Too many people go into a build or a big remodel without knowing what questions to ask. They sign a contract, then learn later what an allowance is, why the foundation cost more than expected or what a change order does to the schedule. We'd rather you know all of that on day one.
So we talk plainly. We'll walk you through why a framing detail matters, what a soil report tells us and which siding will hold up best to humid Carolina summers. You'll make better choices, and we'll build a better house because of it.
- Warranty
- 1-year warranty on workmanship
How a Project Runs
Here is what working with us looks like, from the first phone call to the day we hand you the keys or finish the last room.
- 1
Project consultation
You call, and we talk through what you want to build or change, your budget range and your timing. We'll tell you honestly whether the project makes sense and what to think about first.
- 2
Site visit and plan review
We walk your lot or your home, look at slope, soil, trees and access, and go over your floor plan or ideas. If you don't have plans yet, we walk you through how that step works.
- 3
Written estimate and schedule
You get a line-item estimate and a rough schedule showing each phase. We go through it with you so nothing on it is a mystery.
- 4
Permits, then the build
We pull permits, then move through site work, foundation, framing, the exterior and the interior. You get regular updates and a chance to walk the site at key stages, including before walls are closed in.
- 5
Final walkthrough
We walk the finished work with you, make a list of anything that needs touching up and take care of it before we call the job done.
Where We Work
We're based in Simpsonville and build and remodel throughout the surrounding area. That includes Mauldin, Five Forks, Fountain Inn, Greenville, Gantt and Golden Grove, along with Taylors, Wade Hampton, Parker and Welcome.
- Simpsonville
- Mauldin
- Five Forks
- Fountain Inn
- Greenville
- Gantt
- Golden Grove
- Taylors
- Wade Hampton
- Parker
- Welcome
If your lot or home is close by but not on this list, give us a call. We'll let you know if we can take on your project.
Questions People Ask Us First
Something not covered here? (864) 581-2468
Do I need to own land before I talk to you?
No. Many people call us while they're still looking at lots. We can walk a lot with you before you buy and point out things that affect cost, like slope, trees, drainage and how far utilities have to run. That can save you from a lot that looks cheap but costs a lot to build on.
Can you build from plans I already have?
Yes. If you have a floor plan you love, we'll review it and tell you what it will take to build it on your lot. Sometimes a plan needs small changes to fit the slope or the setbacks, and we'll tell you why before anything is adjusted.
How long does a custom home take to build?
It depends on the size of the home, how complex the plan is, how much site work the lot needs and how quickly permits and inspections move. Weather plays a part too, especially during grading and foundation work. We give you a schedule with your estimate and update it as the project moves along.
How do you price a project?
We visit the site, review your plans and then write a line-item estimate covering site work, foundation, framing, exterior and interior finishes. Where you haven't picked finishes yet, we show you how those allowances work so you know what happens if you choose something above or below them.
Can we keep living at home during a remodel?
Often, yes. It depends on which rooms are involved. We'll plan the work so the areas you need most stay usable as long as possible, set up dust protection and clean up at the end of each day. If a kitchen or main bath will be out for a stretch, we tell you ahead of time.
Do you handle permits and inspections?
Yes. We pull the permits your project needs and schedule the required inspections at each stage. You don't have to deal with the paperwork, but we're glad to go over what each inspection checks.
What warranty comes with your work?
We provide a 1-year warranty on workmanship. If something we built isn't right during that first year, call us and we'll come out, look at it and make it right.
What Moves the Price of a Project
No two lots or houses are alike, so we don't quote a flat number before we've seen the site and your plans. What we can do is tell you which things push the cost up or down. Here are the big ones.
After we walk the lot or home and review your plans, we give you a written, line-item estimate. You'll know what's included and what would change the number before you commit.
- Size and floor plan
- Square footage matters, but so does shape. A simple rectangle with a straightforward roof costs less to frame than a plan with many corners, bump-outs and roof valleys.
- The lot itself
- Trees, slope and access all add up. A wooded lot needs land clearing, and a sloped one needs more grading and sometimes a taller foundation wall. Upstate red clay drains slowly, so we plan for drainage early rather than fixing water problems later.
- Foundation type
- A slab, a crawlspace and a basement each carry different costs for excavation, concrete and waterproofing. Soil conditions and the slope of the lot often point toward one choice.
- Materials and finishes
- Flooring, siding, cabinets, windows and fixtures range widely. We show you a few levels side by side so you can see where spending more buys real durability and where it's mostly looks.
- What's hidden in an existing home
- Remodels sometimes uncover rotted subfloor, old wiring or framing that needs work. We photograph what we find and talk it through with you before adding anything.
- Permits and inspections
- New homes and most remodels need permits and inspections at set stages. We pull the permits and build the inspection schedule into the timeline.
Ready to Talk About Your Project?
If you have a wooded lot and a floor plan, or a house that needs more room, a phone conversation is the best first step. We'll listen, answer your questions plainly and lay out what comes next.